ABOUT THE TOWER
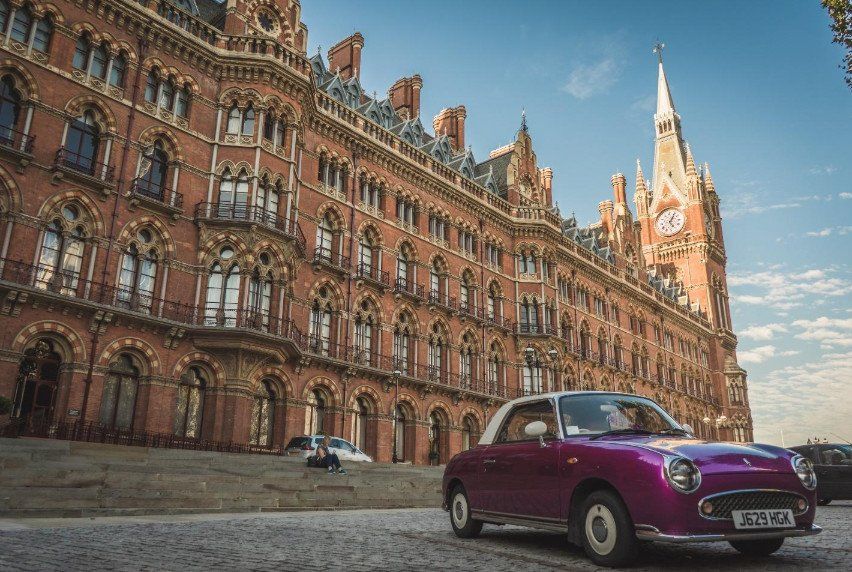
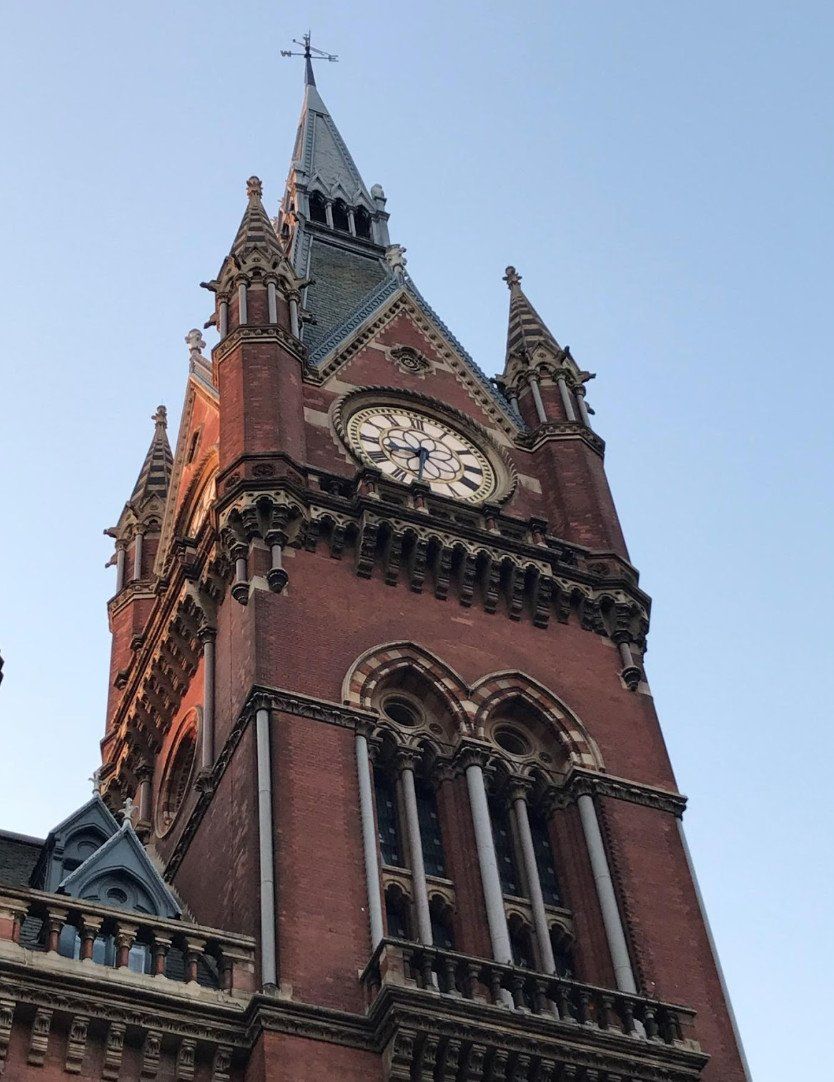
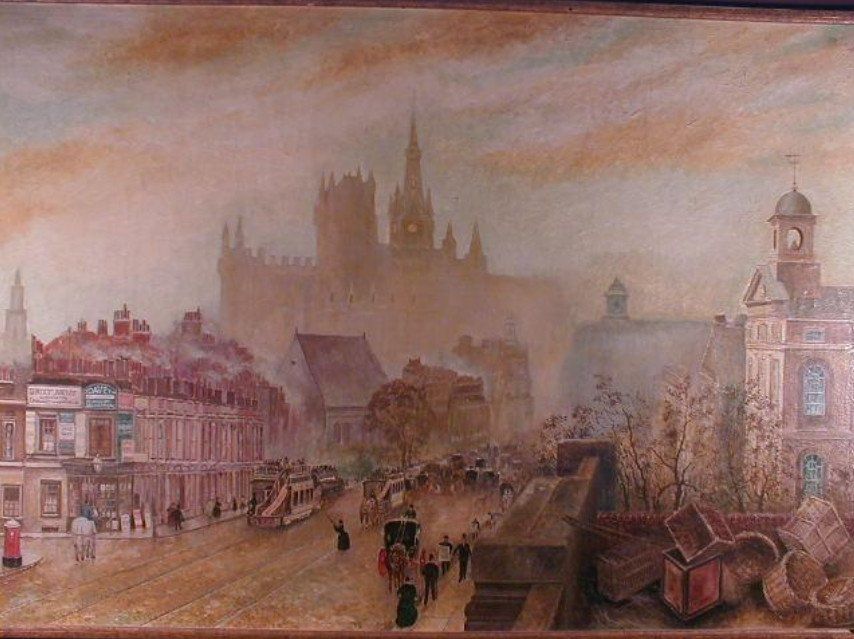
The Clock Tower sits at the top of St. Pancras Chambers, the modern name for what was built as the Midland Grand Hotel. It was a railway terminus hotel which was constructed at St. Pancras by the Midland Railway from 1868 to 1876, with the hotel first opening in 1873. Today's St Pancras Renaissance Hotel occupies the first and parts of the second and third floors of the old hotel, with most hotel rooms in a 21st-century extension down Midland Road. Apartments fill the second to fifth floors of the old hotel building.
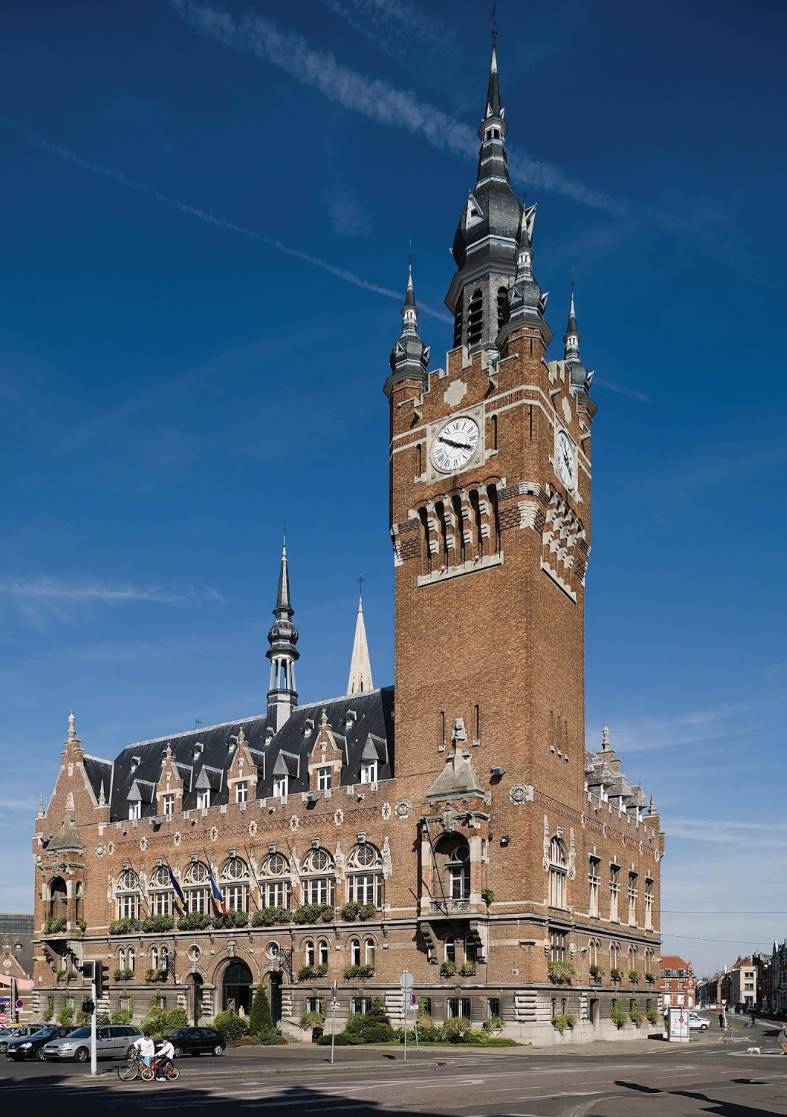
The architect was George Gilbert Scott, the great proponent of the style known as the Gothic Revival, a Victorian style with echoes back to the Gothic era of the middle ages. The town hall at Armentières in north-eastern France was the inspiration behind much of the building.
Watch the excellent video by Sam Lane
samlanephotography for the Londonist.
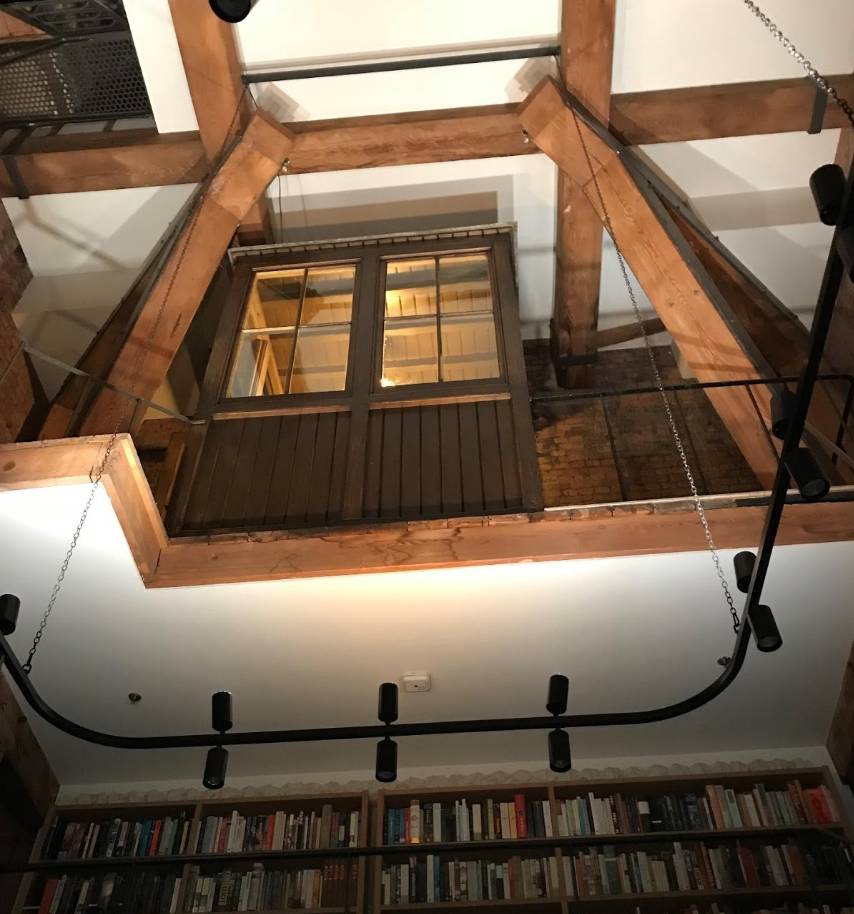
The Clock Tower room within the spire of St Pancras is our living room, with views over the local Kings Cross area, the City of London and beyond. The room is 10 metres in height and sits immediately beneath the clock chamber. The original winding room for the mechanical clock still sits half way up the tower room, though today the clock is powered by a small electric motor. The 10m high weights box, the main practical reason for the height of the room, is retained.
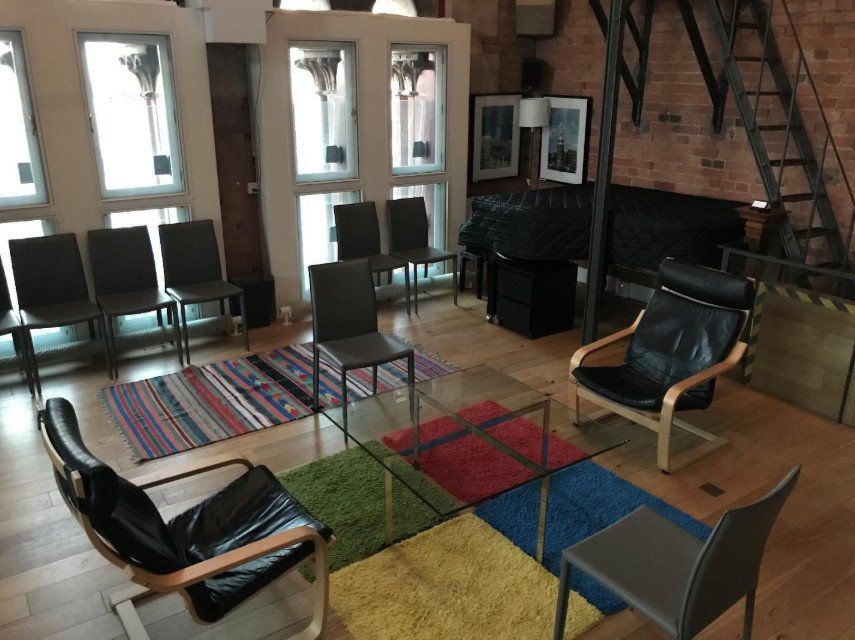
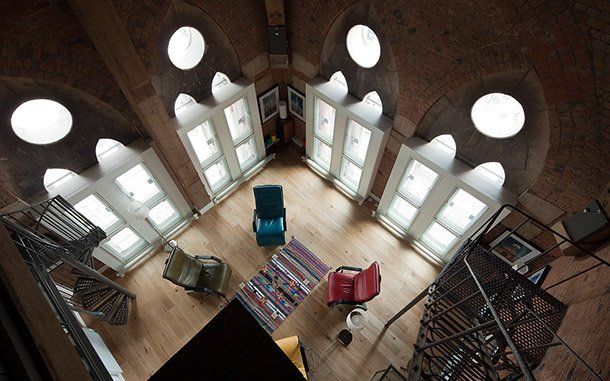
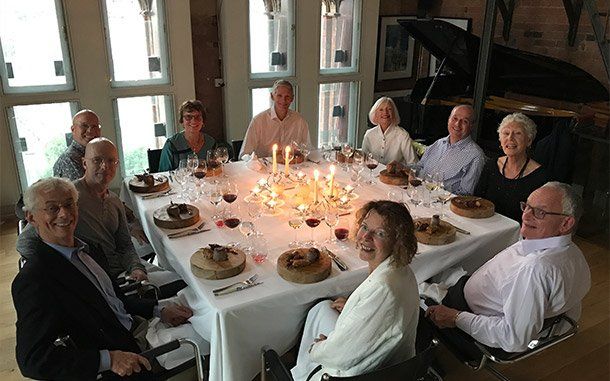
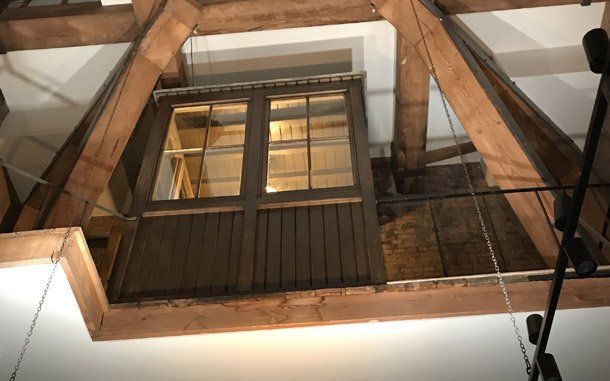
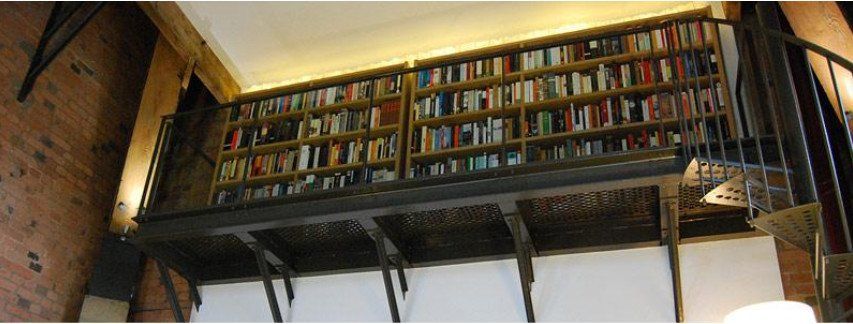
This large room – 10m high - is actually a false bell-chamber, built in to the tower to give height to the spire above. However, as the building was a railway hotel rather than a cathedral or town hall, it never actually held any bells.
It was originally a dark storeroom- until 2008 the windows we have today had wooden slatted louvres like are to be found in a true bell-tower. Those louvres were replaced with slatted glass panes with dappled markings on them to make them look a bit like louvres when you look up from the street below.
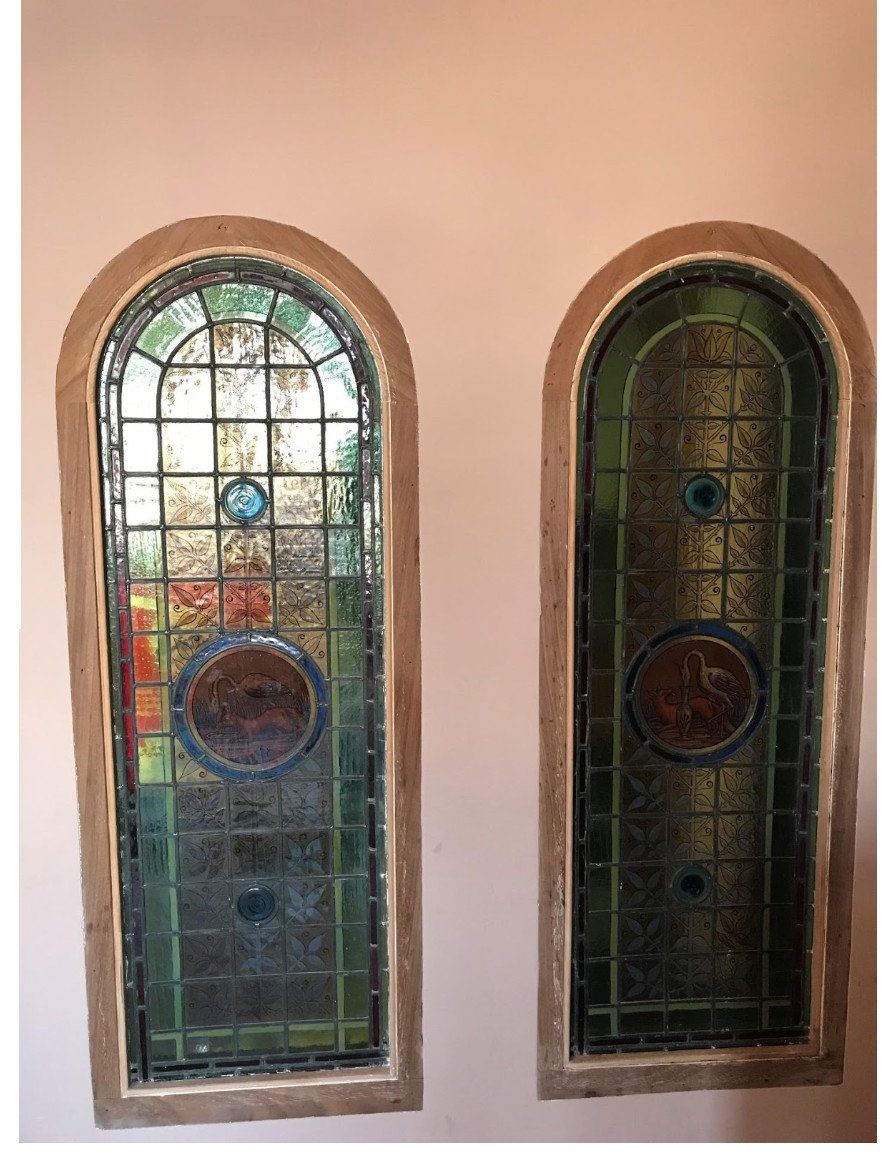
A pair of stained glass windows in the kitchen were salvaged from a 19th-century house in Lancashire. The central roundels depict Aesop's fable of the fox and the stork, the stork unable to eat off a plate offered to him by the fox and the fox incapable of consuming the contents of a vase when he accepted the stork's return invitation to dinner: the moral being that tricksters can expect trickery in return.